Modular Infrastructure Systems
Rapid deployment modular platform systems designed as eco-friendly solutions for residential, commercial, and remote applications.

🍃 Eco Friendly Solution
Low Impact. Reusable. Relocatable modular platform systems. Mine-Site Ready

Complete your modular home with a premium outdoor living space designed to be installed quickly, expand as your needs change.
From glamping resorts to wineries, cafés and hospitality venues, GRIDBASE creates premium outdoor spaces that can be installed quickly, expanded over time and adapted as your business evolves.
Whether you're installing a sauna, spa, plunge pool or outdoor entertaining area, GRIDBASE creates beautiful outdoor spaces without the cost, disruption or delays of traditional construction.

Each panel incorporates four independently adjustable M20 threaded supports, allowing precise levelling on uneven ground. Self-articulating feet maintain ground contact, while integrated access points allow height adjustment from above the platform.
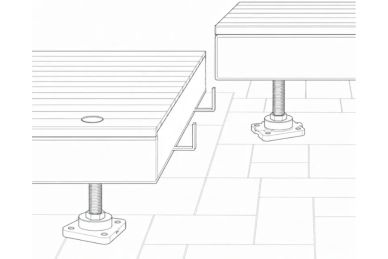
Integrated steel connection brackets mechanically join adjacent panels to form a continuous modular platform. The recessed connection system allows panels to be connected, disconnected and reconfigured without permanent fixings between modules.

Manufactured from Q235B structural steel using 40 × 80 mm RHS members. Frames are MIG welded in dedicated fabrication jigs and hot-dip galvanised after fabrication to provide corrosion protection with a specified minimum zinc coating thickness of 45 µm

Matching WPC fascia boards conceal the structural frame, adjustable supports and exposed decking edges. The perimeter finishing system provides a consistent appearance across individual panels and larger platform configurations.
Each panel incorporates 14 wood-plastic composite decking boards measuring 2,000 × 140 × 25 mm. The grooved surface provides slip resistance, while 4 mm spacing between boards allows surface water to drain through the platform.
The standardised 2,000 × 2,000 mm panel provides 4 m² of usable platform area. Identical modules can be connected in multiple configurations, allowing platforms to be expanded, reconfigured, dismantled and redeployed as requirements change.