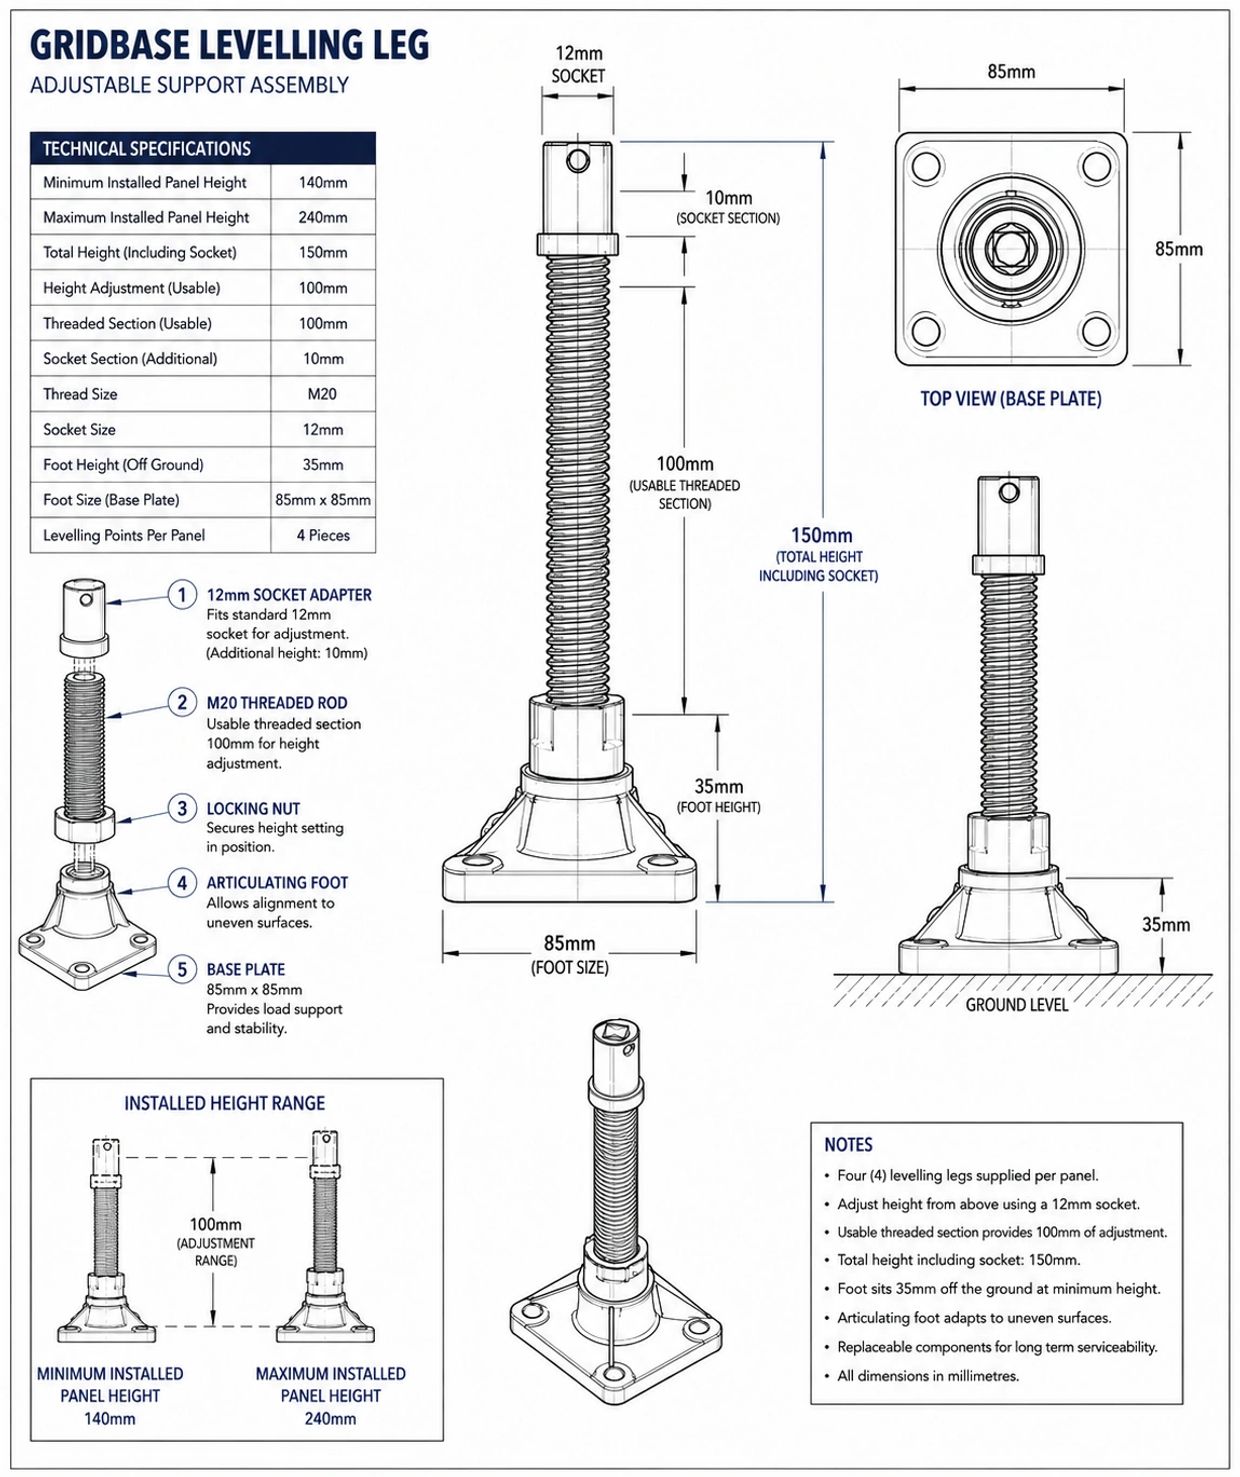
Every GRIDBASE panel features a galvanized structural frame and is equipped with four independently adjustable M20 support assemblies. This adjustable levelling system allows each module to be levelled individually without the need for excavation or concrete footings. The innovative design includes an interlocking connection system that compensates for uneven ground, ensuring a stable, continuous platform.
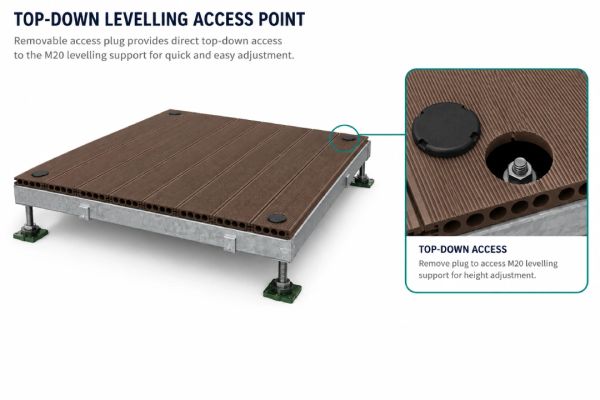
Each Leg is fine-tuned through removable access plugs positioned on the decking surface. A standard 12m socket is inserted from above, allowing every corner of the panel, which is supported by a galvanized structural frame, to be raised or lowered without needing to access underneath the platform. This system enables rapid installation and ensures that the platform can be re-levelled easily should ground settlement occur.
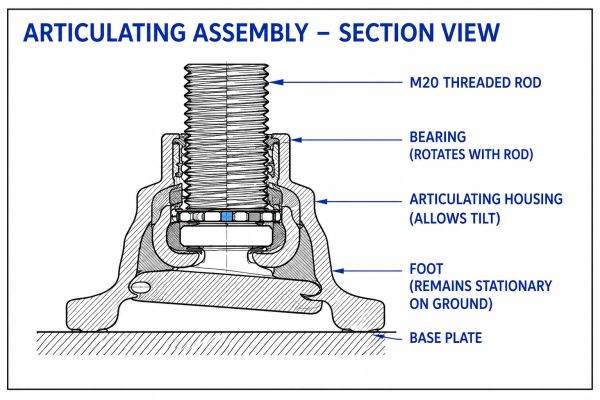
The integrated bearing allows the M20 threaded rod to rotate independently during height adjustment in the adjustable levelling system, while the foot remains stationary. The articulating housing enables the foot to conform to uneven terrain while maintaining the threaded rod in a vertical orientation, ensuring efficient axial load transfer and maximum contact with the base plate.
Each GRIDBASE platform incorporates four integrated galvanised steel interlocking connection assemblies, with two connection points located along each of two adjacent sides of the panel. Positioned approximately 500 mm from each corner, the connectors provide rapid alignment and secure mechanical engagement between adjoining modules. When not required, each connection assembly retracts into the perimeter frame, allowing the panel to be used as a standalone platform without exposed hardware. This integrated connection system enables the platform to be expanded, reconfigured or dismantled while maintaining structural continuity and precise panel alignment.
The GRIDBASE structural frame is hot-dip galvanised after all welding and fabrication processes have been completed, providing a continuous zinc coating across every structural member, weld and connection point. This manufacturing process delivers superior corrosion protection by eliminating exposed steel at welded joints and fabricated interfaces, making the platform suitable for long-term use in harsh outdoor and coastal environments.
The structural frame is manufactured from Q235B structural steel, selected for its combination of strength, weldability and manufacturing consistency. The engineered steel frame provides a rigid load-bearing structure that supports uniformly distributed loads while maintaining dimensional stability throughout the platform. Every frame is manufactured to precise tolerances to ensure accurate panel alignment and seamless integration across the modular system.
All structural frame components are assembled using precision MIG welding within dedicated manufacturing jigs to ensure dimensional accuracy and repeatability. Controlled welding procedures minimise distortion while maintaining consistent weld quality across every module. The completed frames are inspected prior to galvanising to verify alignment, structural integrity and compliance with the required manufacturing tolerances.
The GRIDBASE fascia system is manufactured using a purpose-designed profile to integrate seamlessly with the perimeter of each platform. Precision machining ensures consistent dimensions, allowing the fascia boards to maintain uniform alignment and a continuous shadow gap around the entire installation. The profile conceals the structural frame and adjustable support system, delivering a clean architectural finish while preserving access to the platform's modular connection and levelling components where required.
Each fascia board is manufactured from premium Wood Plastic Composite (WPC), combining the natural appearance of timber with the durability of engineered composite materials. The material is resistant to moisture, rot, insect attack and UV degradation, making it suitable for long-term outdoor applications with minimal maintenance. The fascia boards are colour matched to the decking surface, providing a consistent appearance across the completed platform system.
The GRIDBASE fascia system is designed for fast, accurate installation. 4 mm HDPE spacer strips create a consistent shadow gap around the entire platform while providing support behind each fixing point for a clean, uniform finish.
For a premium appearance, fascia board corners can be precision mitred to suit the exact dimensions of each installation. Pre-mitred fascia kits are available as an optional add-on, reducing onsite cutting and ensuring a professional finish.
GRIDBASE decking is manufactured from premium Wood Plastic Composite (WPC), consisting of 60–65% natural wood fibre, 28–32% high-density polyethylene (HDPE) and 4–6% performance additives. This engineered composition combines the natural appearance of timber with the strength, durability and low-maintenance benefits of modern composite materials, making it ideally suited to demanding outdoor environments.
Designed for year-round outdoor use, GRIDBASE WPC decking is highly resistant to moisture, UV exposure, rot, fungal growth and insect attack. Unlike traditional timber, the boards will not require painting, staining or sealing, helping to reduce ongoing maintenance while maintaining their appearance in Australia's harsh climate.
The decking boards feature a grooved anti-slip surface for improved traction in both wet and dry conditions, making them suitable for residential and commercial applications. Manufactured to meet recognised international performance standards, the boards offer low water absorption, excellent biological resistance and an expected service life exceeding 15 years under normal outdoor conditions, providing a durable and reliable decking solution for long-term use.
The GRIDBASE system is based on a standardised 2,000 × 2,000 mm platform module, providing consistent dimensions, structural performance and connection points throughout every installation. This repeatable geometry simplifies design, planning and installation while ensuring every panel integrates seamlessly into the overall platform system.
The modular platform architecture enables installations to be configured in virtually any size or layout using the same engineered components. From a single platform for a spa or generator through to large-scale walkways, accommodation camps, outdoor venues and commercial infrastructure, the system can be expanded, reconfigured or relocated as project requirements evolve.
Every GRIDBASE panel is manufactured using a common structural design and shared component architecture, allowing panels, adjustable supports, connection assemblies and fascia systems to remain fully interchangeable across the entire product range. This standardisation simplifies installation, future expansion, maintenance and component replacement while providing a versatile infrastructure solution for residential, commercial and industrial applications
We use cookies to analyze website traffic and optimize your website experience. By accepting our use of cookies, your data will be aggregated with all other user data.